
Some projects demand more than a good builder. They demand a team that understands the standard the architect and designer have set - and holds it without compromise through every stage of the build.
CG Building Solutions has spent many years delivering high specification residential projects in the region. With over 20 years experience in the trade, our founders Cameron and Cody Gavin have built a reputation on one thing: doing what we say we will do, to the standard it was designed to be done, every time. For architecturally led projects, that reputation is everything.
Great homes are won long before construction begins.
We offer a dedicated pre-construction service for architectural projects - working alongside your architect, designers and consultants to resolve the detail before work starts on site. We review the drawings, identify challenges, align budget with design intent, coordinate consultants and build a programme that reflects the actual requirements of the project.
This is not an estimate. It is a planning stage in its own right. The result is a project that starts with clarity, moves with confidence and finishes without surprises. Pre-construction is offered as a paid service. The investment is modest. The value is significant.
A burst hot water cylinder flooded this Taupō property while the owners were overseas. The insurance company stripped much of the interior back to structure. Rather than restore what had been, the owners decided to rebuild it as something better.
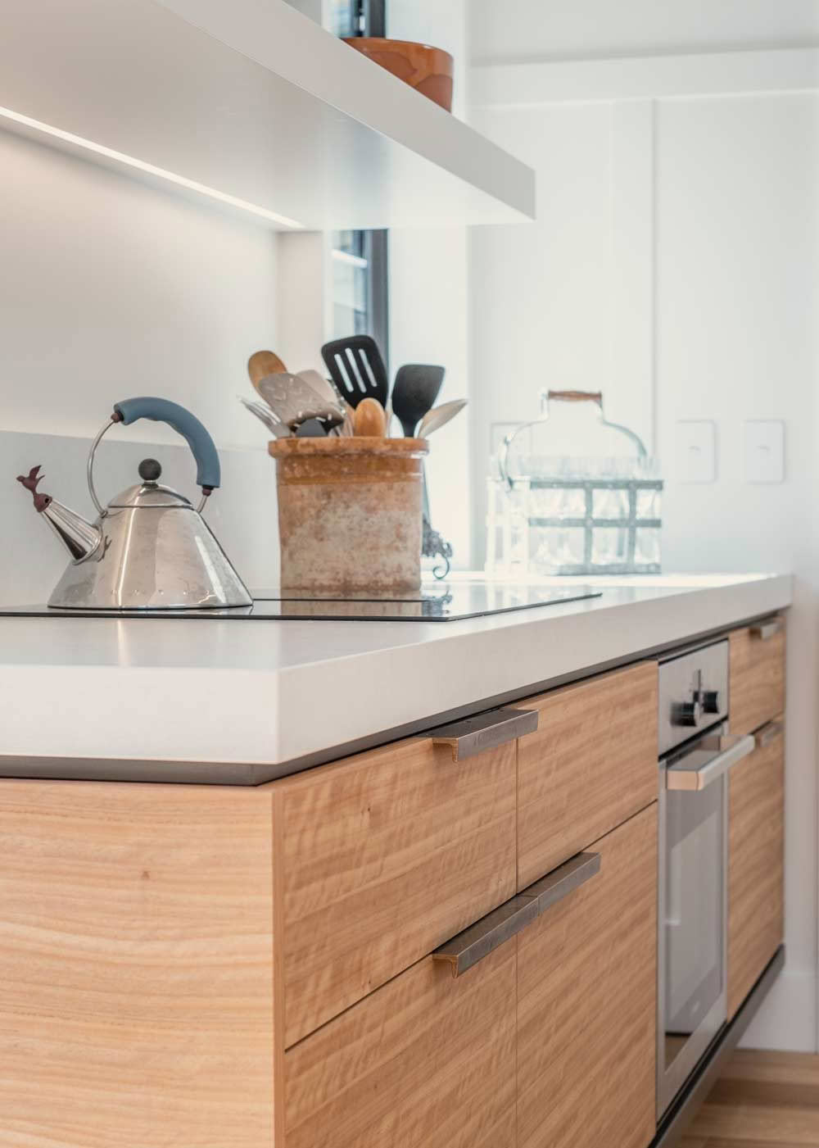
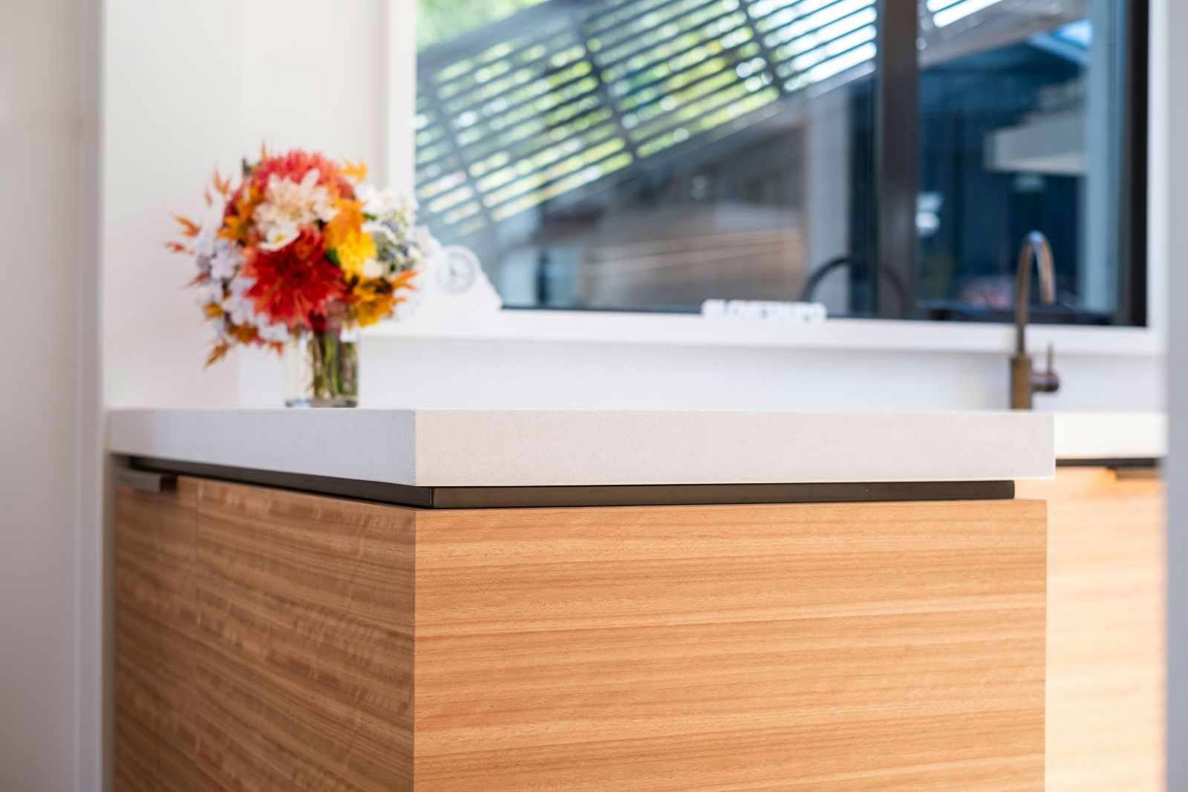
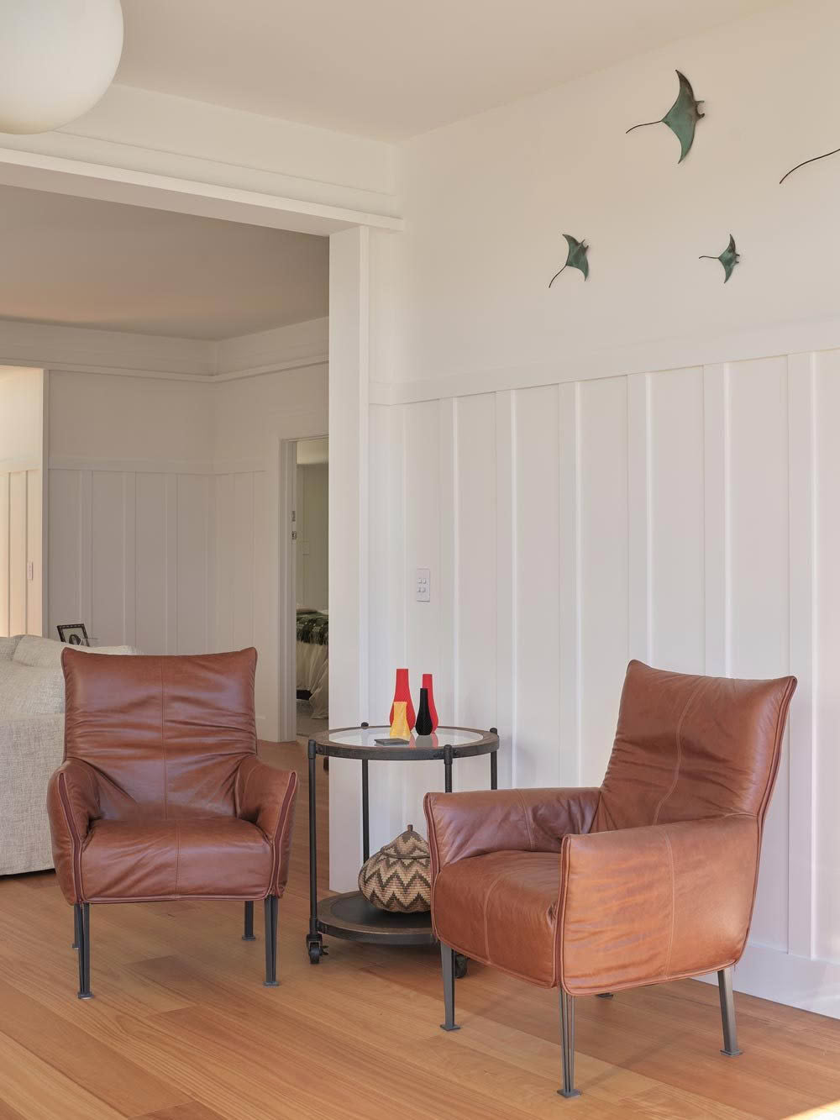
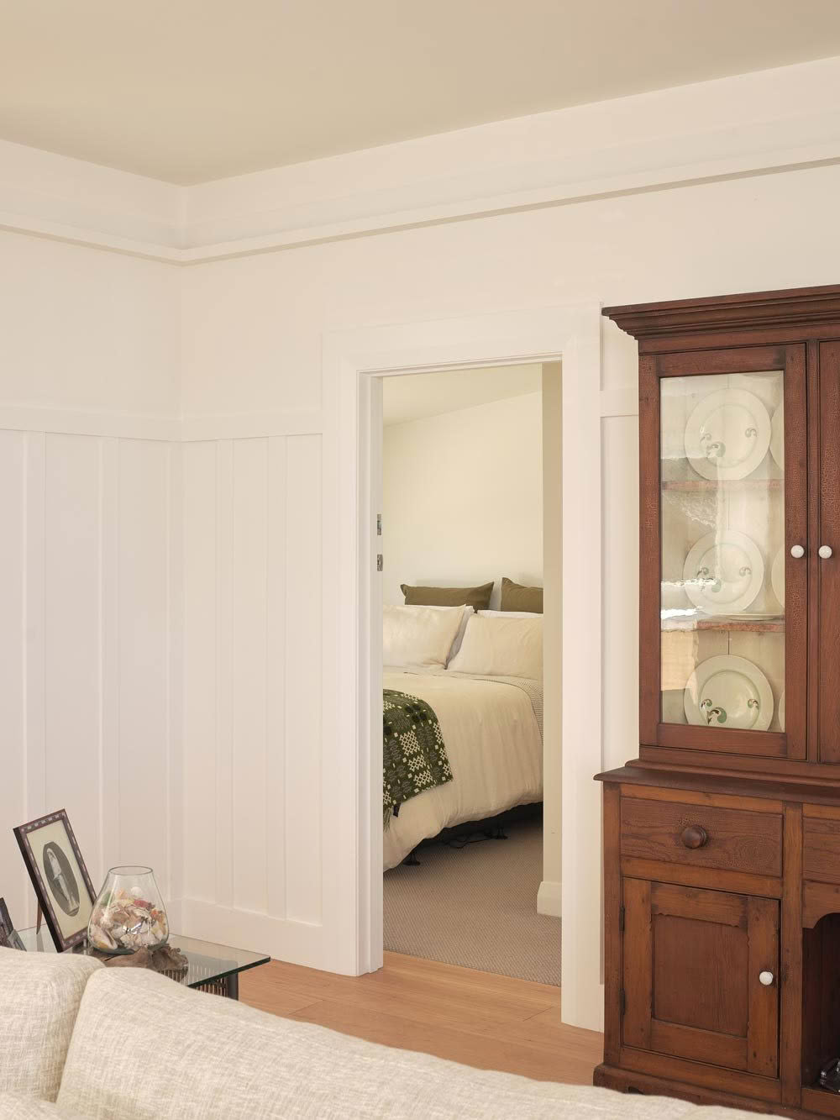
Working alongside Fraser Cameron Architects, CG Building Solutions took the project through pre-construction, resolved the detail and delivered a renovation that honours the original character of the building while transforming it entirely. The kitchen is the centrepiece — a custom steel surround framing integrated cabinetry, seamlessly connected to the wall panelling detail that runs through the building.
Skylights draw natural light into the heart of the home. Cedar privacy screens filter the afternoon sun on the rebuilt front deck. Blackbutt hardwood floors warm the simplicity of the light-toned walls.
When the natural light fades the property takes on a completely different character. The LED strip and feature lighting throughout was a deliberate and considered design decision — not an afterthought. Each space is lit to bring it to life in the evening, creating warmth, depth and a quality that rewards time spent inside after dark.
Once the wall linings came off, the building revealed more than anyone had anticipated — deteriorated roof paper, inadequate framing connections, structural beams insufficiently supported. Each issue was identified, resolved and documented without drama and without passing the complexity on to the client.
This is what experienced renovation looks like.
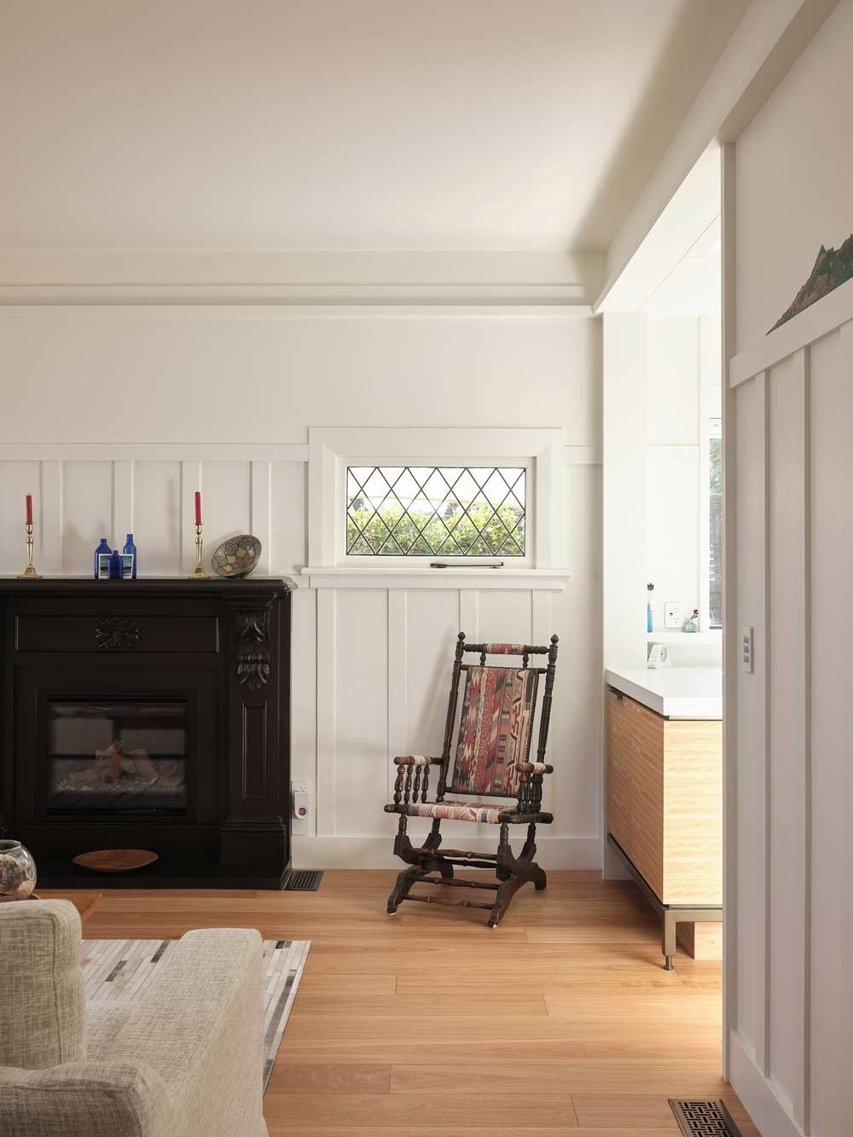

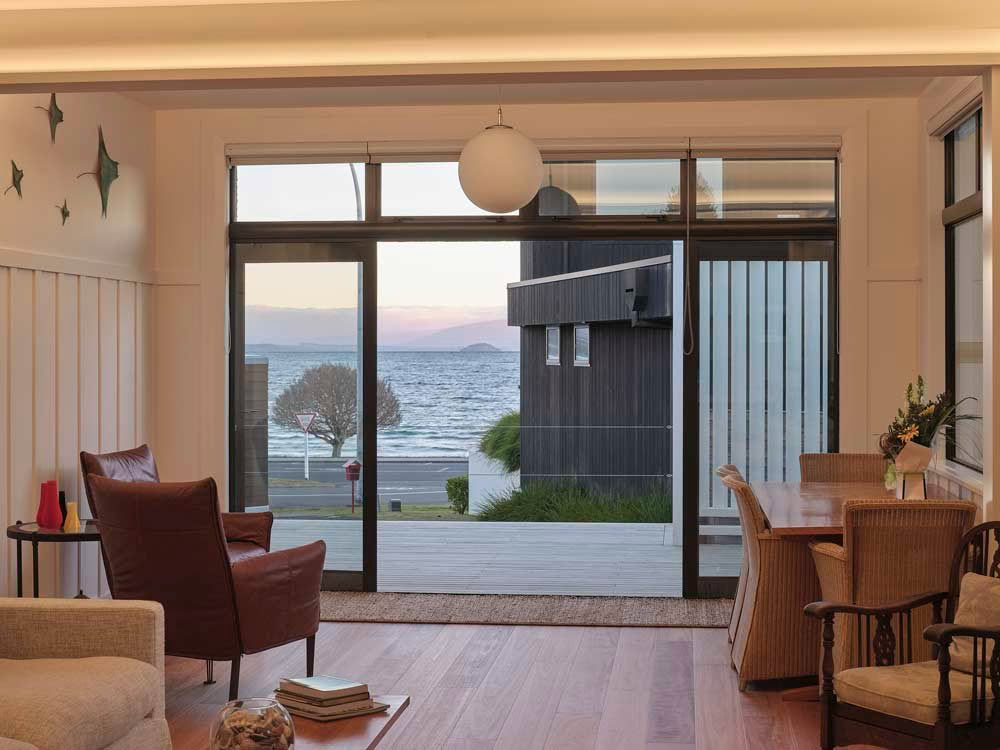
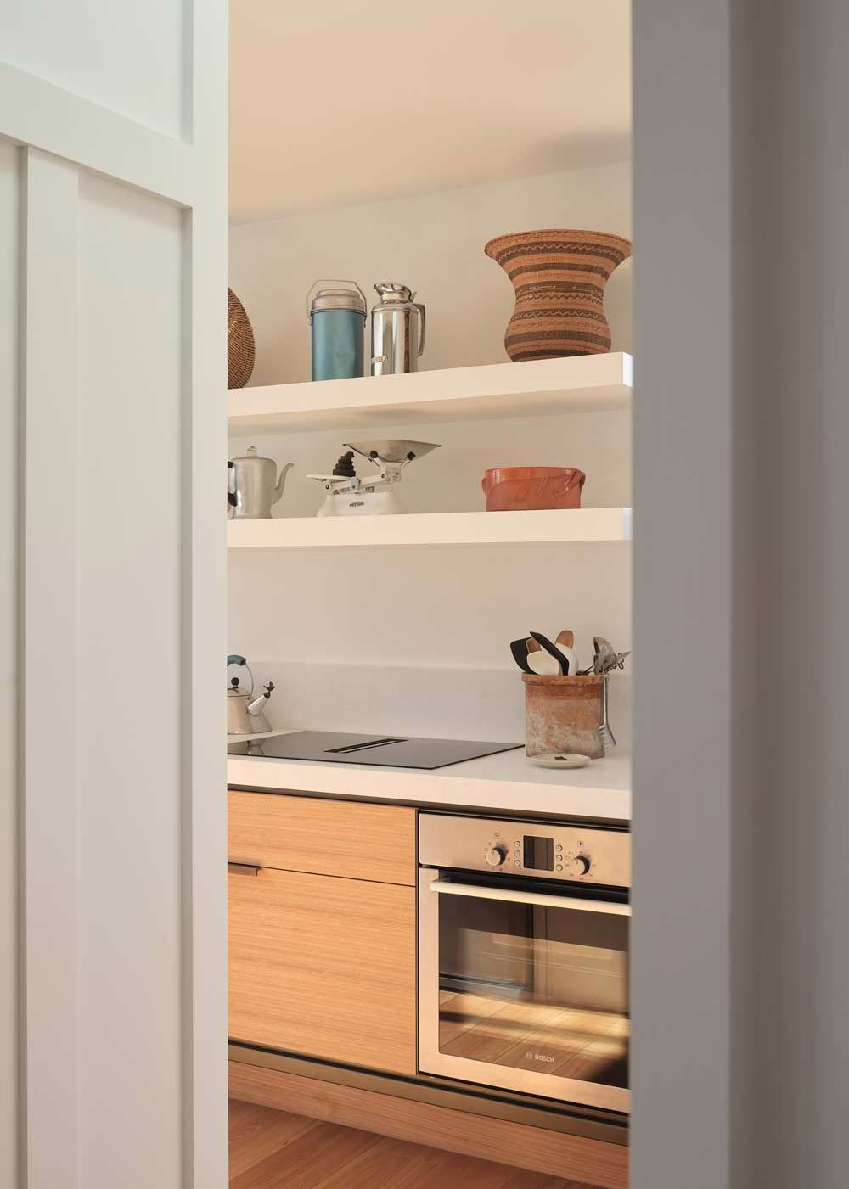
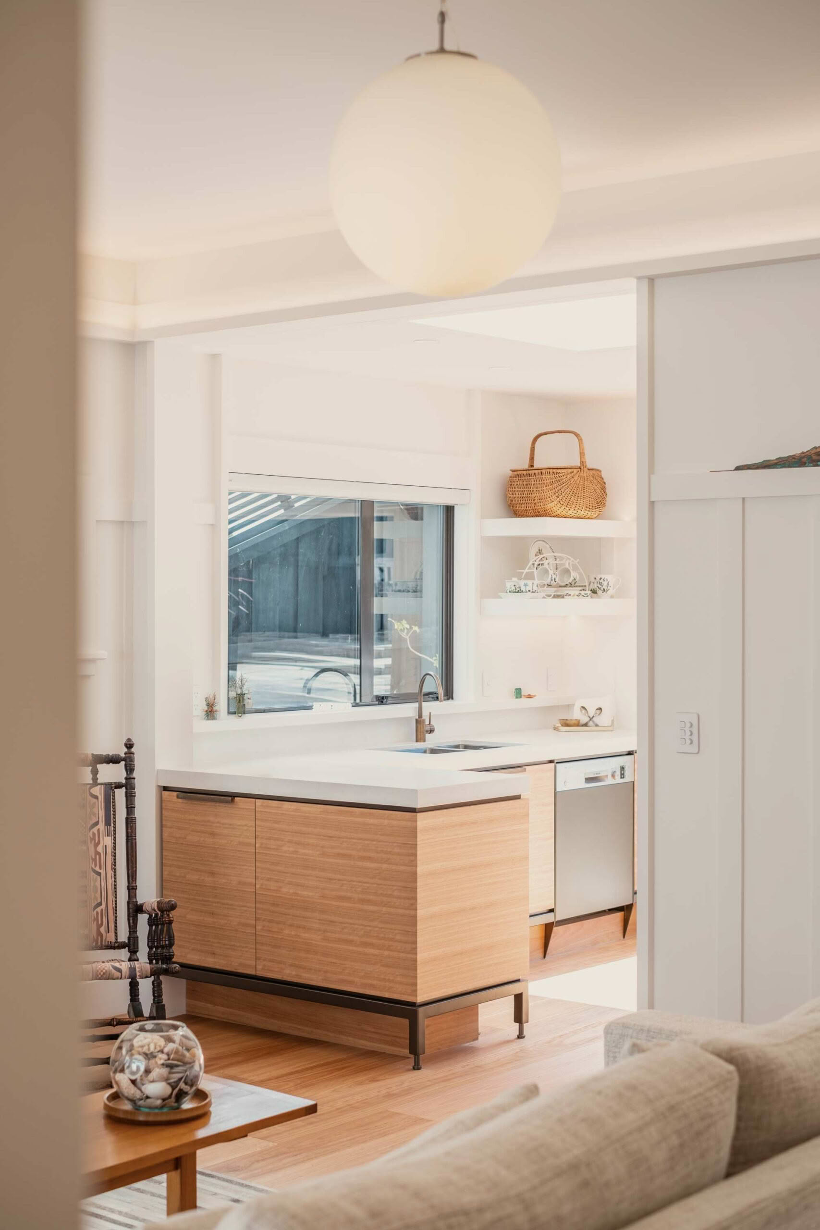
As the main contractor for small yet complex renovations to early Taupō bach, CG Building Solutions were tasked with undoing previous interior renovations and flood damage, additionally the creation of a delightful new entry and outdoor living space facing the lake and mountains.
“As the main contractor for small yet complex renovations to early Taupō bach, CG Building Solutions were tasked with undoing previous interior renovations and flood damage, additionally the creation of a delightful new entry and outdoor living space facing the lake and mountains.
CG Building Solutions proved to be the ideal bridge needed between client, design and execution. By collaborating closely with all parties (including during the preconstruction phase), CG Building Solutions helped rework the existing safely and efficiently, and navigate the (inevitable) discovery of the unexpected.
Their approach to detail was also where they truly shone. Conservation of original detail was given value where sensible, then understanding and integrating new custom-designed interior architecture, detail and joinery into the challenging old footprint.
Their transparent communication kept our clients feeling completely at ease through every tricky site discovery. They took the immense friction out of a difficult refurbishment, making a complex renovation feel entirely seamless, and appropriate to the owner and this time.
The owner also gained confidence to consider further scope than originally intended. .
We understand that on an architecturally led project the builder is the bridge between the design and the reality. The standard has been set by people who have invested months of thinking into every detail. Our job is to honour that investment — not just technically but in the spirit in which it was designed.
We bring to every architectural project: A deep understanding of the Taupō region — its ground conditions, geothermal terrain, lakefront site challenges and the network of specialist trades and suppliers that complex projects require. A pre-construction model that resolves the detail before work begins — protecting the design, the budget and the programme.
Transparent communication at every stage. You and your design team know exactly where the project is at, what decisions are coming and what they mean. No surprises. Extreme ownership of the outcome. If something presents itself on site we resolve it. We do not pass the complexity on to the client or the architect. We own the problem and we own the solution.
If you are an architect, designer or client considering a significant residential project in the Taupō region, we would welcome a conversation.